<-- style PDP --> 161 Preston Hill Road, Quinte West - Detached for sale for $595,000
  • sold
  • leased

161 Preston Hill Road

Quinte West, Ontario, K0K 3M0 - Murray Ward

$595,000$000000

  • Neighbourhood

    Murray Ward

  • Major Intersection

    Jamieson Rd and Stacey Rd

  • Listed Since: 51 day(s)

  • Last update: 23 day(s) ago

Overview

  • Property Type

    Detached, 2-Storey

  • Bedrooms

    3 + 1

  • Bathrooms

    3

  • Basement

    Finished

  • Kitchen

    1

  • Total Parking

    14 (2.5 Detached Garage)

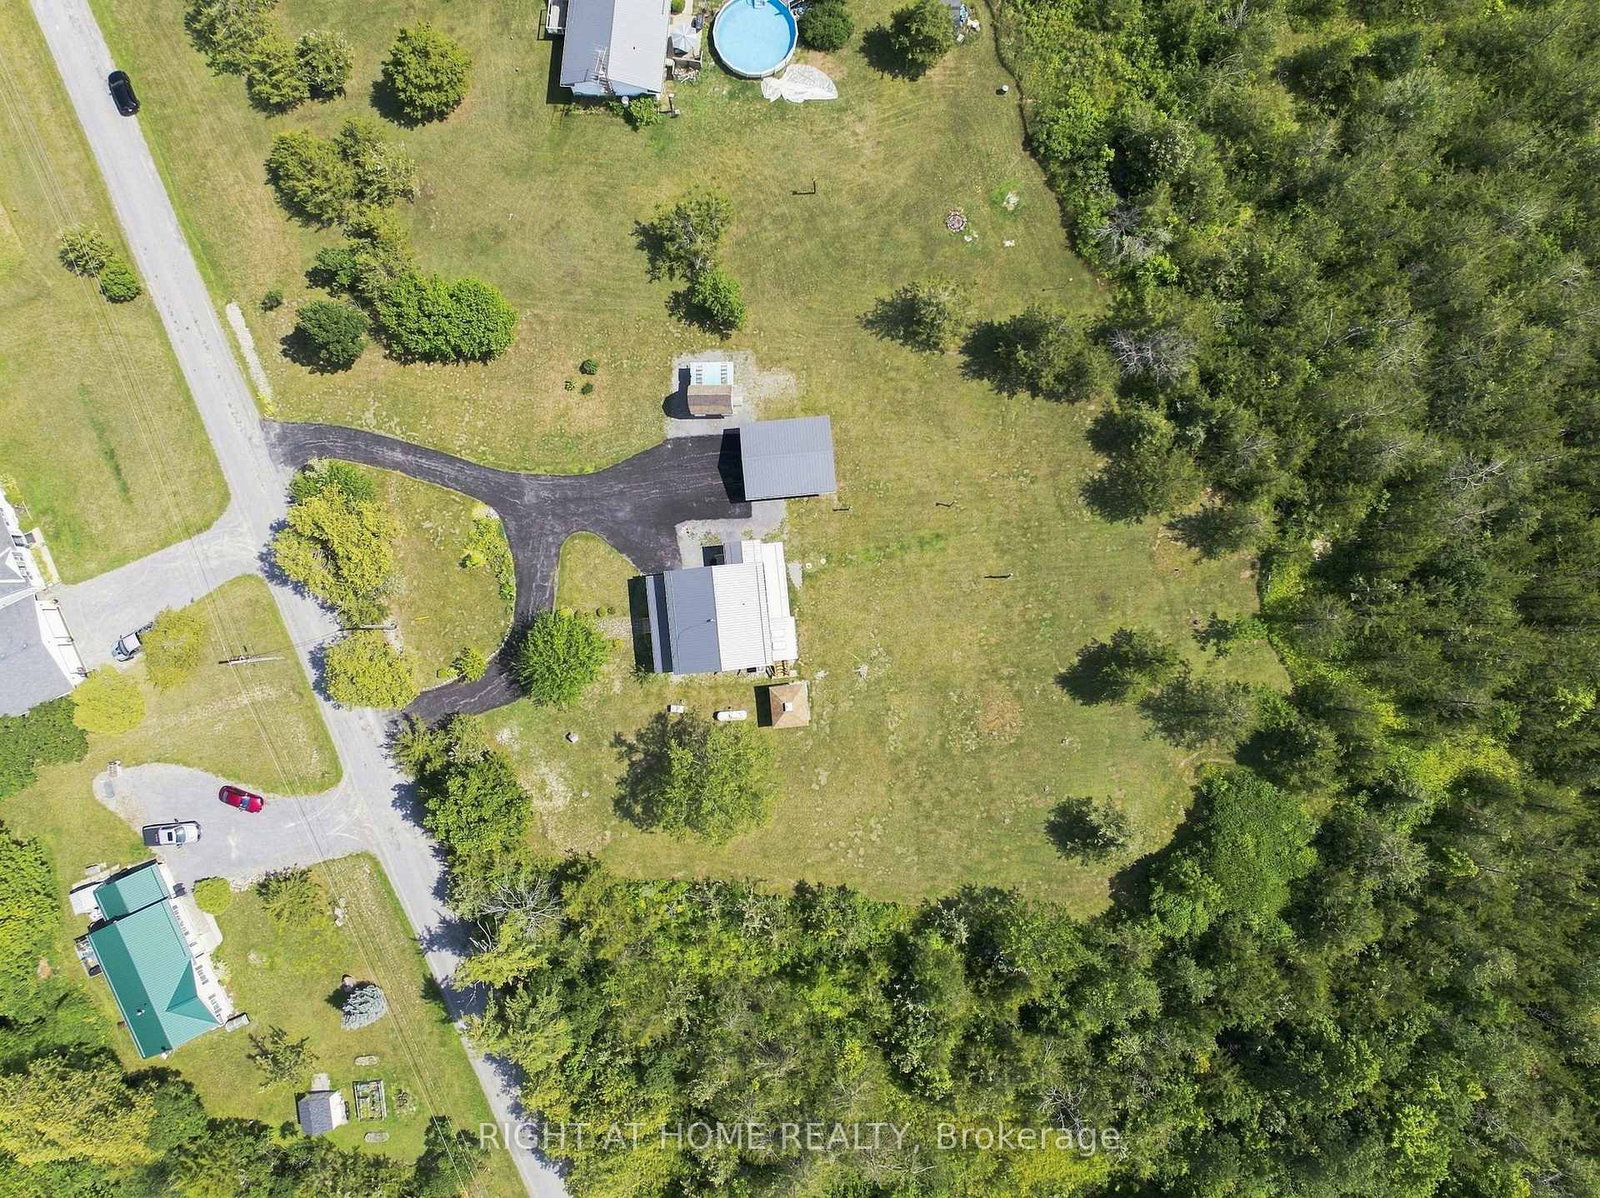
  • Lot Size

    200x300 (Feet)

  • Taxes

    $4,240.00 (2025)

  • Type

    Freehold

Property Description

Property description for 161 Preston Hill Road, Quinte West

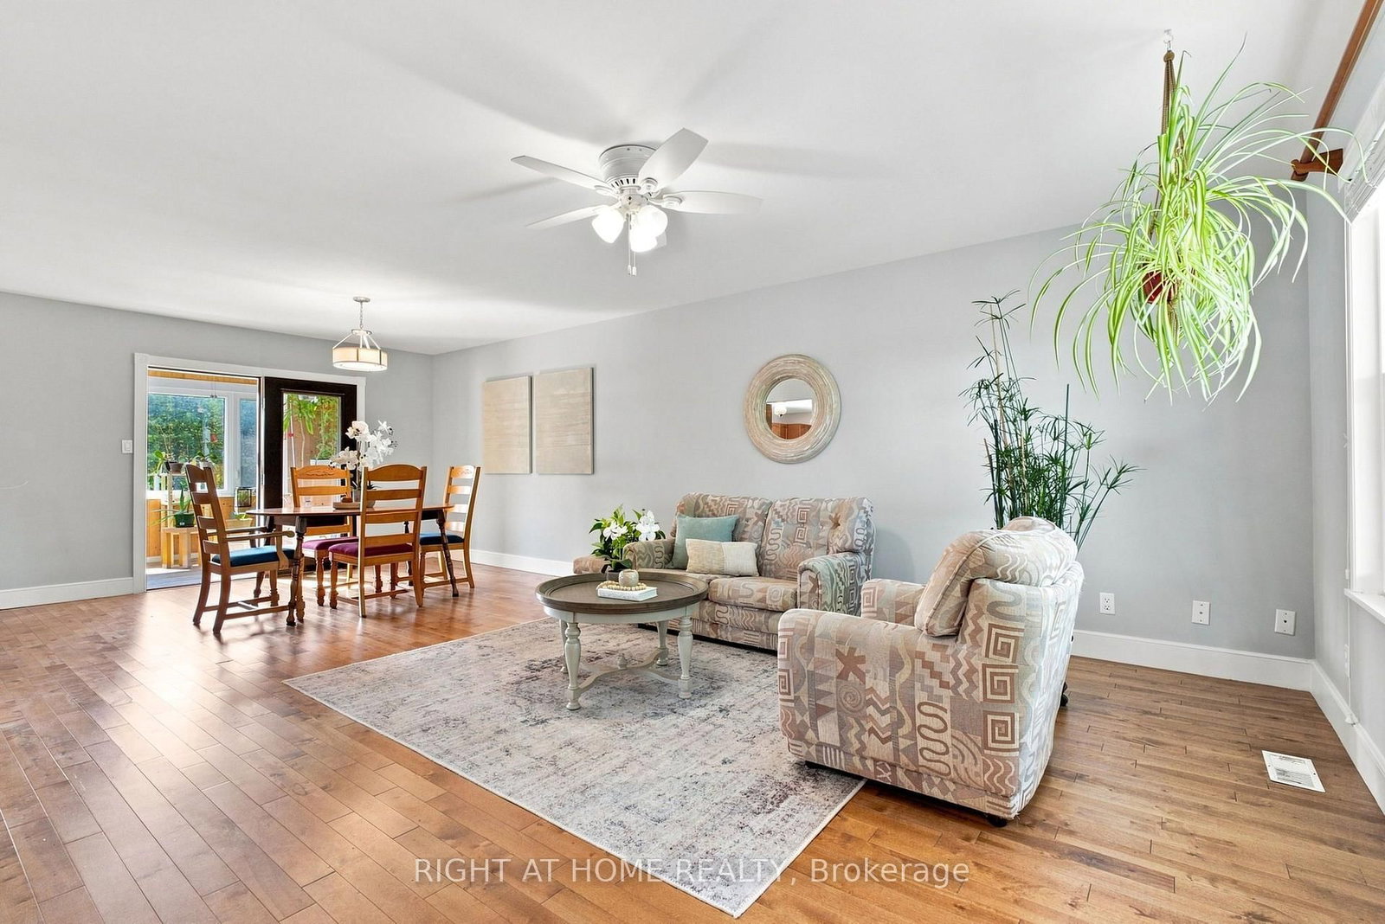
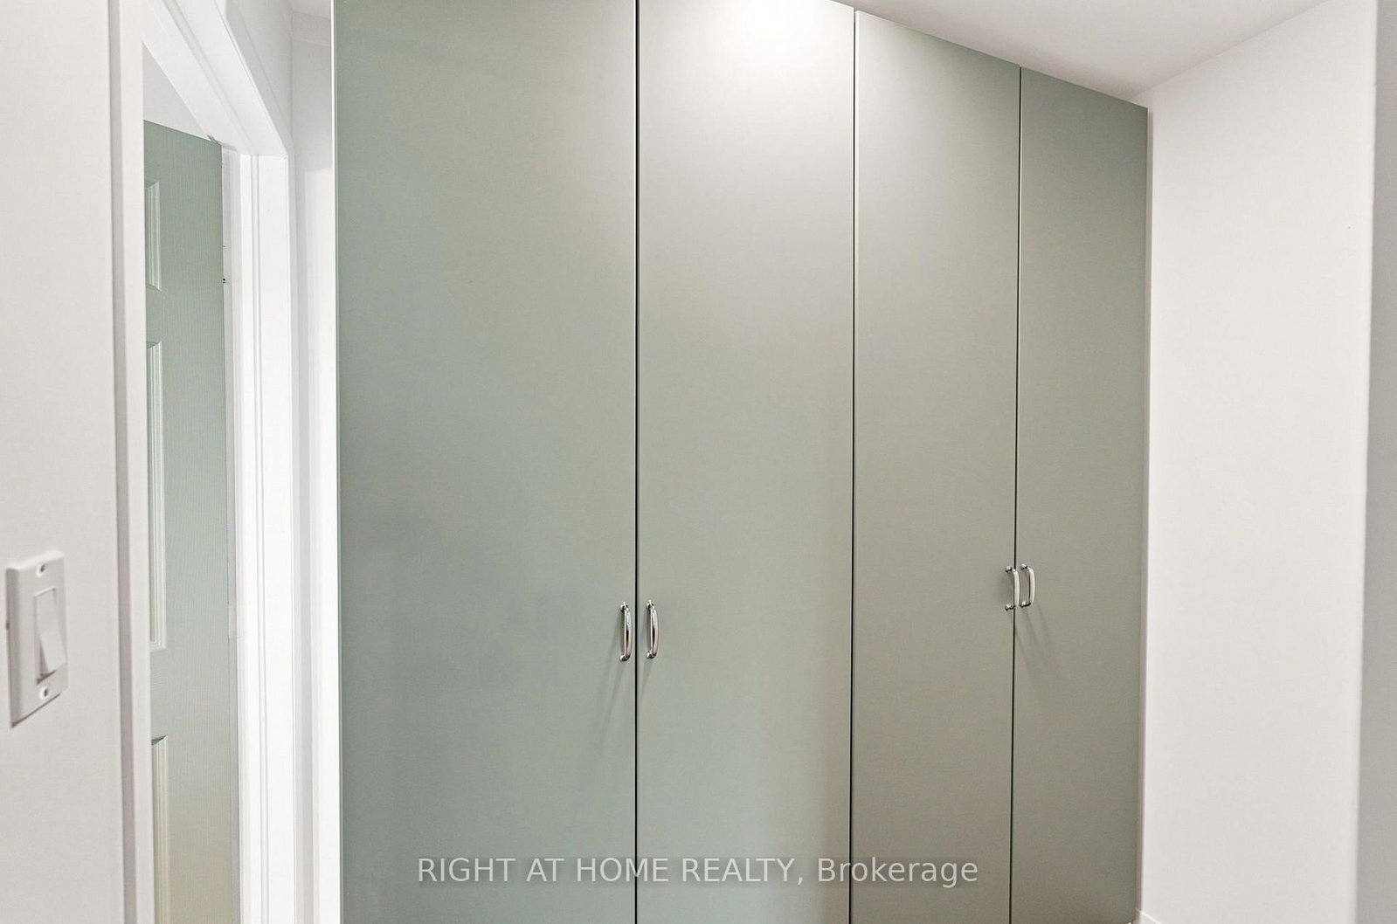
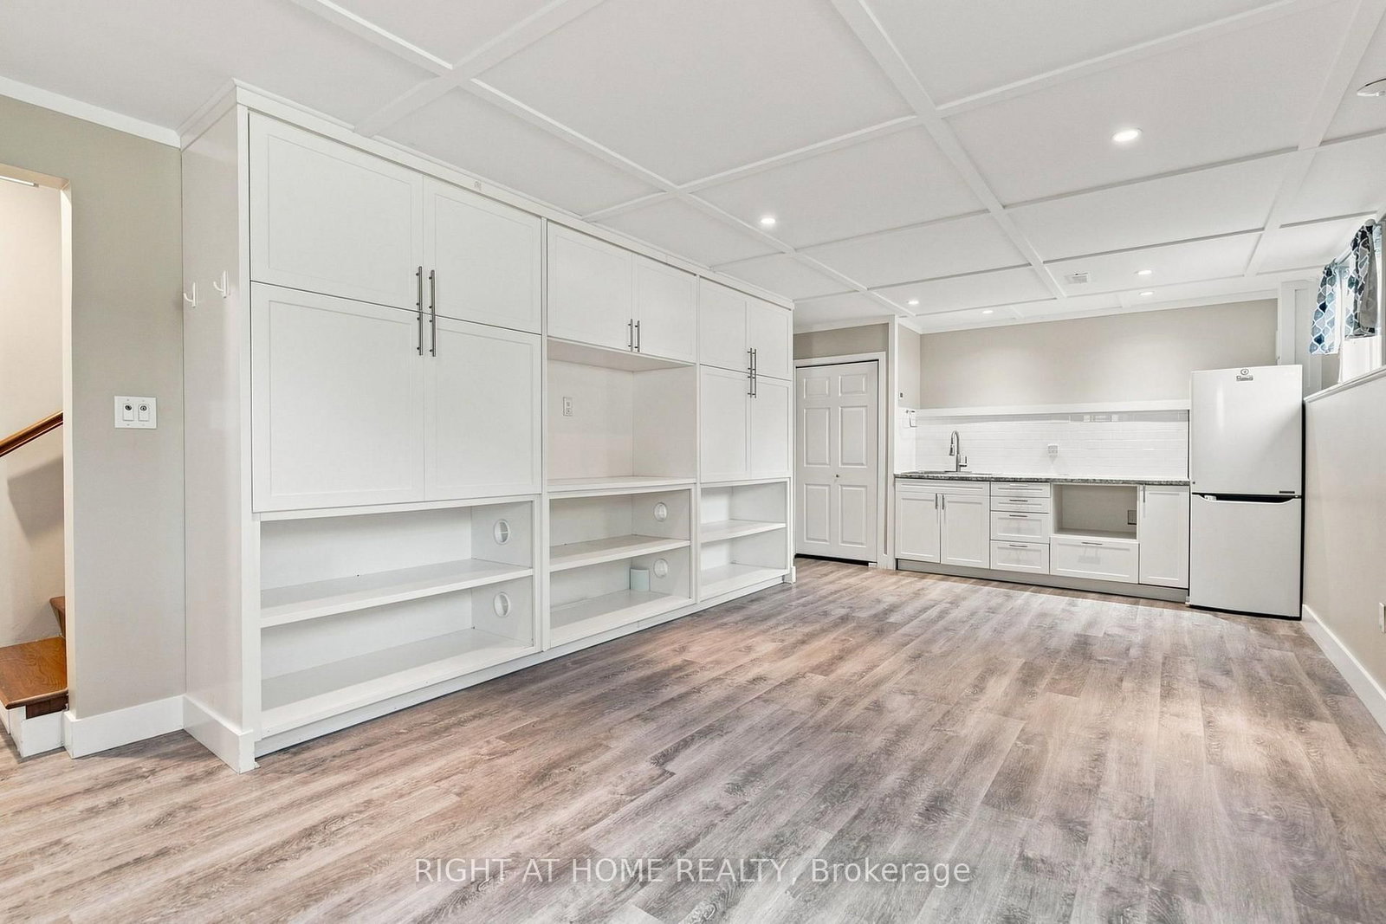
Welcome to 161 Preston Hill Road-an exceptional updated countryside retreat where peaceful rural living meets modern comfort. Nestled on 1.35 acres and surrounded by picturesque farmland, rolling hills, and breathtaking country views, this beautifully maintained two-storey home offers the privacy and tranquility you've been searching for, just 5 minutes from the charming hamlet of Wooler.Thoughtfully updated throughout, the home features rich hardwood flooring, newer windows, an updated HVAC system, water filtration, an alarm system, and the peace of mind of a full-home generator. The stylish kitchen is the heart of the home, complete with granite countertops and stainless-steel appliances, while the sun-filled solarium creates the perfect space to unwind before stepping onto the expansive 24.2' 8.0' deck overlooking the surrounding countryside. At the front, the inviting 28.6' 6.7' covered porch offers the ideal setting for morning coffee or relaxing summer evenings.Upstairs, the spacious primary bedroom includes a custom built-in wardrobe and access to a beautifully updated Jack-and-Jill 3-piece bathroom. The fully finished basement extends your living space with a cozy recreation area, wet bar, built-in cabinetry, finished laundry room, and a private bedroom with its own 3-piece ensuite-perfect for guests or multigenerational living.Outside, this property is designed for both lifestyle and practicality. A detached 2.5-car garage (approximately 24.9' 19.1') with a durable steel roof provides ample room for vehicles and hobbies, while the separate 11.9' 7.4' hobby barn with loft offers additional storage or creative workspace. The expansive 10+ car driveway easily accommodates family, guests, RVs, trailers, and recreational toys.

Listed by RIGHT AT HOME REALTY

  • MLS #

    X13809164

  • Sq. Ft

    1500-2000

  • Sq. Ft. Source

    MLS

  • Lot Irregularities

    n/a

  • Year Built

    16-30

  • Pool

    None

  • Drive

    Circular

  • Garage

    Detached, 2.5 spaces

  • Total Parking

    14

  • Family Room

    N

  • Den

    N

  • Exterior

    Vinyl Siding

  • Fireplace

    N

  • Roof

    Metal

  • Foundation

    Concrete

  • Elevator

    N

  • Water View

    n/a

  • Laundry Level

    Lower

  • Heat

    Forced Air

  • A/C

    Central Air

  • Water

    Well

  • Water Supply

    n/a

  • Sewers

    Septic

  • Central Vac

    N

  • Living

    4.671 x 4.12 ft Main level

    Hardwood Floor

  • Dining

    4.12 x 2.975 ft Main level

    Hardwood Floor

  • Office

    3.68 x 3.45 ft Main level

    Hardwood Floor

  • Kitchen

    4.528 x 2.964 ft Main level

    Hardwood Floor

  • Solarium

    4.12 x 2.23 ft Main level

  • Mudroom

    2.33 x 2.08 ft Main level

    W/O To Porch

  • Br

    5.99 x 4.168 ft 2nd level

    Hardwood Floor

  • 2nd Br

    3.503 x 3.279 ft 2nd level

    Hardwood Floor

  • 3rd Br

    4.236 x 2.331 ft 2nd level

    Hardwood Floor

  • 4th Br

    3.751 x 2.729 ft Bsmt level

  • Rec

    7.629 x 3.961 ft Bsmt level

    Vinyl Floor

  • Laundry

    3.465 x 2.729 ft Bsmt level

    Vinyl Floor

  • MLS #

    X13809164

  • Sq. Ft

    1500-2000

  • Sq. Ft. Source

    MLS

  • Lot Irregularities

    n/a

  • Year Built

    16-30

  • Pool

    None

  • Drive

    Circular

  • Garage

    Detached, 2.5 spaces

  • Total Parking

    14

  • Family Room

    N

  • Den

    N

  • Exterior

    Vinyl Siding

  • Fireplace

    N

  • Roof

    Metal

  • Foundation

    Concrete

  • Elevator

    N

  • Water View

    n/a

  • Laundry Level

    Lower

  • Heat

    Forced Air

  • A/C

    Central Air

  • Water

    Well

  • Water Supply

    n/a

  • Sewers

    Septic

  • Central Vac

    N

  • Living

    4.671 x 4.12 ft Main level

    Hardwood Floor

  • Dining

    4.12 x 2.975 ft Main level

    Hardwood Floor

  • Office

    3.68 x 3.45 ft Main level

    Hardwood Floor

  • Kitchen

    4.528 x 2.964 ft Main level

    Hardwood Floor

  • Solarium

    4.12 x 2.23 ft Main level

  • Mudroom

    2.33 x 2.08 ft Main level

    W/O To Porch

  • Br

    5.99 x 4.168 ft 2nd level

    Hardwood Floor

  • 2nd Br

    3.503 x 3.279 ft 2nd level

    Hardwood Floor

  • 3rd Br

    4.236 x 2.331 ft 2nd level

    Hardwood Floor

  • 4th Br

    3.751 x 2.729 ft Bsmt level

  • Rec

    7.629 x 3.961 ft Bsmt level

    Vinyl Floor

  • Laundry

    3.465 x 2.729 ft Bsmt level

    Vinyl Floor

Thinking of Selling?

Find Out Your Home’s Value in Today’s Market!

No Email or Signup is required to view your home estimate.

estimate your home value

Contact Manoj Kukreja

Sales Representative,
Century 21 People’s Choice Realty Inc.,
Brokerage
(647) 576 - 2100

Manoj profile avatar

Property History

Property history for 161 Preston Hill Road, Quinte West

This property has been sold 2 times before. Create your free account to explore sold prices, detailed property history, and more insider data.

Sign In / Register

Estimated price

Date
Price
Change
2026-09-21
$595,088
5.52%

Inventory Graph

10 9 8 7 6 5 4 3 2 1 0 10+ Months of inventory SELLER'S Market BALANCED Market BUYER'S Market

Mortgage Calculator

This data is for informational purposes only.

Mortgage Payment per month

Principal Amount

Interest

Total Payable

Amortization

Amortization

Closing Cost Calculator

This data is for informational purposes only.

Closing Cost Total for this property

Total Cash flow for purchasing this property

Down Payment(%)*
Additional information

Provincial Land Transfer Tax

Ontario Land Transfer Tax Rebate

Toronto Land Transfer Tax

Toronto Land Transfer Tax Rebate

PST on CMHC Insurance Premium

Lawyer Fees

$2,825

Government Registration Fee's

$164

Title Insurance

Closing Cost Total

Total Cash flow for purchasing this property

Provincial Land Transfer Tax

Ontario Land Transfer Tax Rebate

Toronto Land Transfer Tax

Toronto Land Transfer Tax Rebate

PST on CMHC Insurance Premium

Lawyer Fees

$2,825

Government Registarion Fee's

$164

Title Insurance

Down Payment(%)*

* A down payment of less than 20% is permitted only for first-time home buyers purchasing their principal residence. The minimum down payment required is 5% for the portion of the purchase price up to $500,000, and 10% for the portion between $500,000 and $1,500,000. For properties priced over $1,500,000, a minimum down payment of 20% is required.

Thinking of Selling?

Find Out Your Home’s Value in Today’s Market!

No Email or Signup is required to view your home estimate.

estimate your home value

Contact Manoj Kukreja

Sales Representative, Century 21 People’s Choice Realty Inc., Brokerage
(647) 576 - 2100

Manoj profile avatar

Recent Sold Listings in Murray Ward, Quinte West

Popular Cities